loader

Who Omkara?

Omkara Infra is committed to creating a residential experience that features sustainable living. Omna Constructions & Developers works with a team of talented creative engineers to deliver the finest features without sacrificing luxury or style.

Newsletter

Get every updates

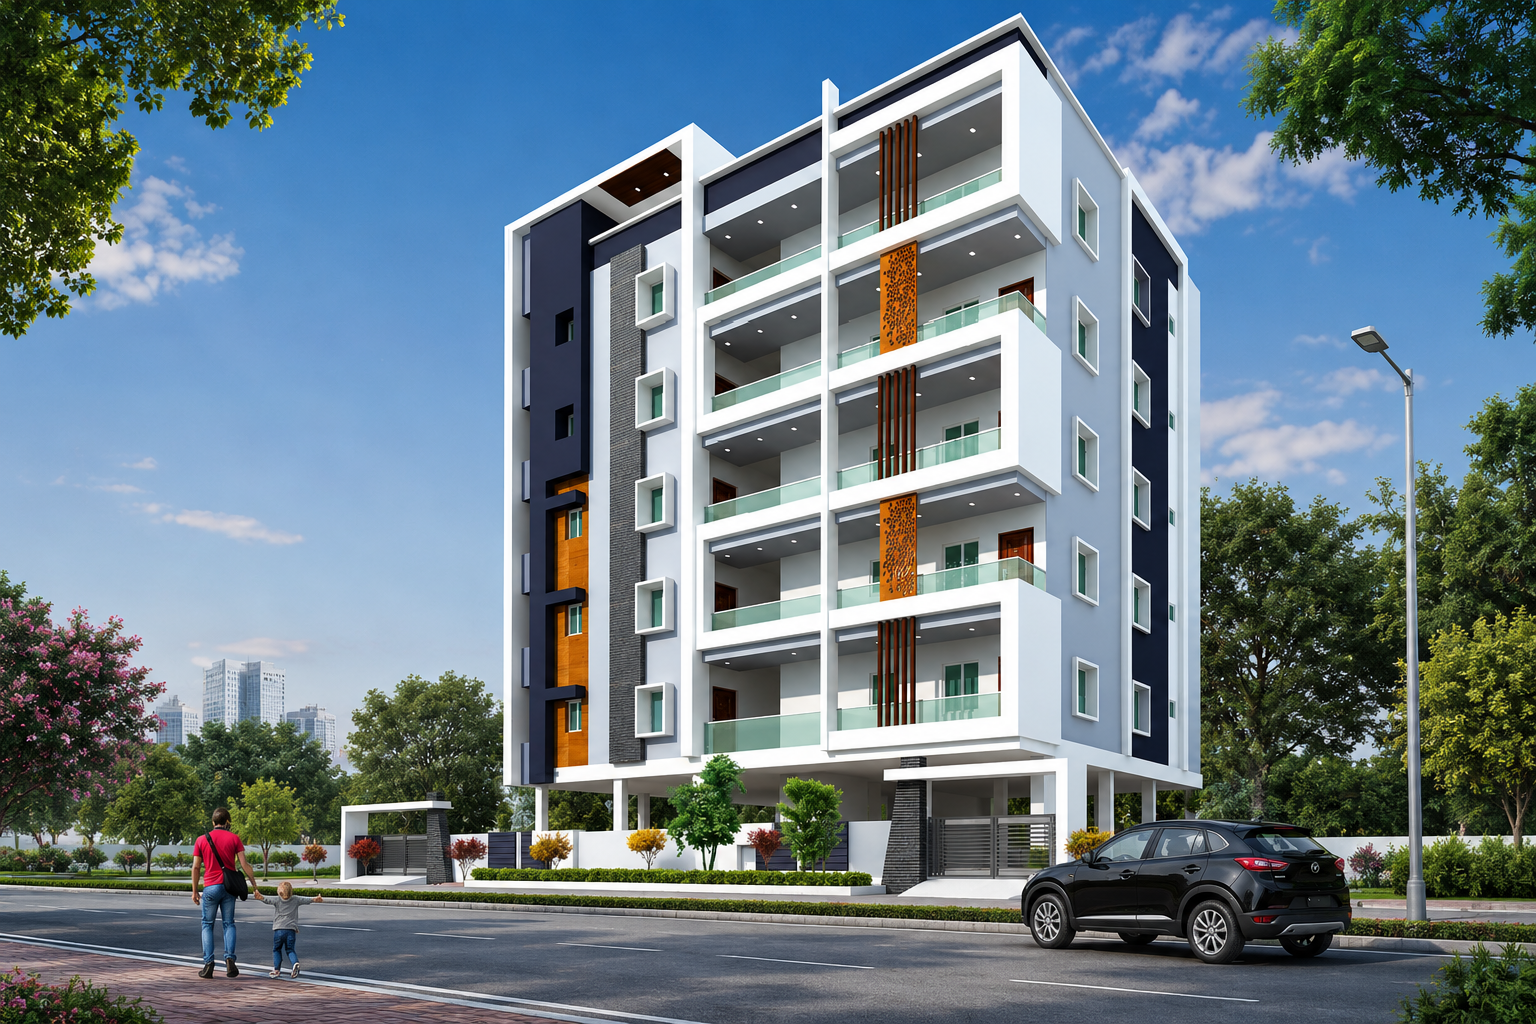
2 BHK 1180 sqft Apartment for sale at Aditri, Hyderabad

  • Home
  • Property Details
2 BHK 1180 sqft Apartment for sale at Aditri, Hyderabad
icon
Status
Under Construction
icon
Property Type
Flat / Apartment
icon
Property Area
1180 Sqft
icon
Carpet Area
980 Sqft
icon
Developer
OMKARA Infra
Simhapuri Colony, Bowrampet, Hyderabad, Hyderabad

Description

Property Description – Aditri 2 BHK Apartments (1180 Sq.Ft)

Welcome to Aditri – Pure Elegance, a premium residential project offering thoughtfully crafted 2 BHK luxury apartments with 1180 Sq.Ft of comfortable living space in Simhapuri Colony, Bowrampet, Hyderabad. Designed to meet the needs of modern families, Aditri combines stylish architecture, smart space planning, and quality construction for a refined lifestyle experience.

Each apartment features spacious bedrooms, a bright living and dining area, a contemporary kitchen, elegant interiors, and wide balconies that ensure abundant natural light and ventilation. The project is carefully planned to provide a peaceful and comfortable environment while maintaining excellent connectivity to schools, healthcare centers, shopping hubs, and major city locations.

With premium specifications, modern amenities, and a well-connected location, Aditri is an ideal choice for families seeking comfort, convenience, and long-term value in Hyderabad.

Project Specification

Omakar Aditri – Project Specifications

Structure

  • RCC framed structure
  • Table moulded bricks in cement mortar

Flooring

  • Vitrified tiles (800mm x 800mm) in bedrooms, drawing, living, dining, and kitchen areas
  • Anti-skid tiles in wash areas

Doors

  • Main Door: Teak wood frame with aesthetically designed polished shutter and reputed hardware fittings
  • Internal Doors: Teak wood frame with veneer/limited flush doors

Windows

  • UPVC windows with mosquito mesh and MS safety grills

Kitchen

  • Granite platform with stainless steel sink
  • Municipal and borewell water connection
  • Glazed ceramic tile dado up to 2 feet above kitchen platform

Toilets

  • Hot & cold concealed diverter with shower
  • Wall-mounted WC with concealed flush tank
  • Provision for geysers in all bathrooms
  • Chrome-plated CP fittings of reputed make
  • Designer tiles up to door height

Electrical

  • Concealed copper wiring with standard make
  • Adequate light, fan, and power points
  • Modular switches of reputed brand

Water Supply

  • Adequate water supply through overhead tanks
  • Municipal and borewell water provision

Lift

  • 6-passenger automatic lift
  • Granite/tile cladding at each floor

Generator Backup

  • Power backup for common areas
  • Backup for light and fan points

Painting

  • Internal: Smooth luppam finish with acrylic emulsion paint
  • External: Combination of textured and smooth finish

Parking

  • Aesthetically designed parking tiles

Additional Features

  • Excellent ventilation
  • Cable TV provision in hall and master bedroom
  • No common walls for enhanced privacy

Brands Used

  • Havells
  • Hindware
  • Berger
  • Asian Paints

Features & amenities

icon
Car Parking
icon
Kid's Play Area
icon
Lift
icon
Park
icon
Power Backup
icon
Security
Property Information
  • Project:Omkara Aditri
  • Developer:OMKARA Infra
  • Property Area:1180 Sqft
  • Furnished:Unfurnished
  • Bedroom :2
  • Bathroom:2
  • Possession by:2027

Property Media

Quick Enquiry

Request a callback